
326 Oakbend Drive Lewisville, TX 75067
Listing Courtesy of: NTREIS / Listed By: Esther Widjaja, Coldwell Banker Realty - Contact:  469-321-3773

  326 Oakbend Drive Lewisville, TX 75067

Active (2 Days)
$2,845 (USD)

3
BED
3
BATH
1,888
SQFT

Description

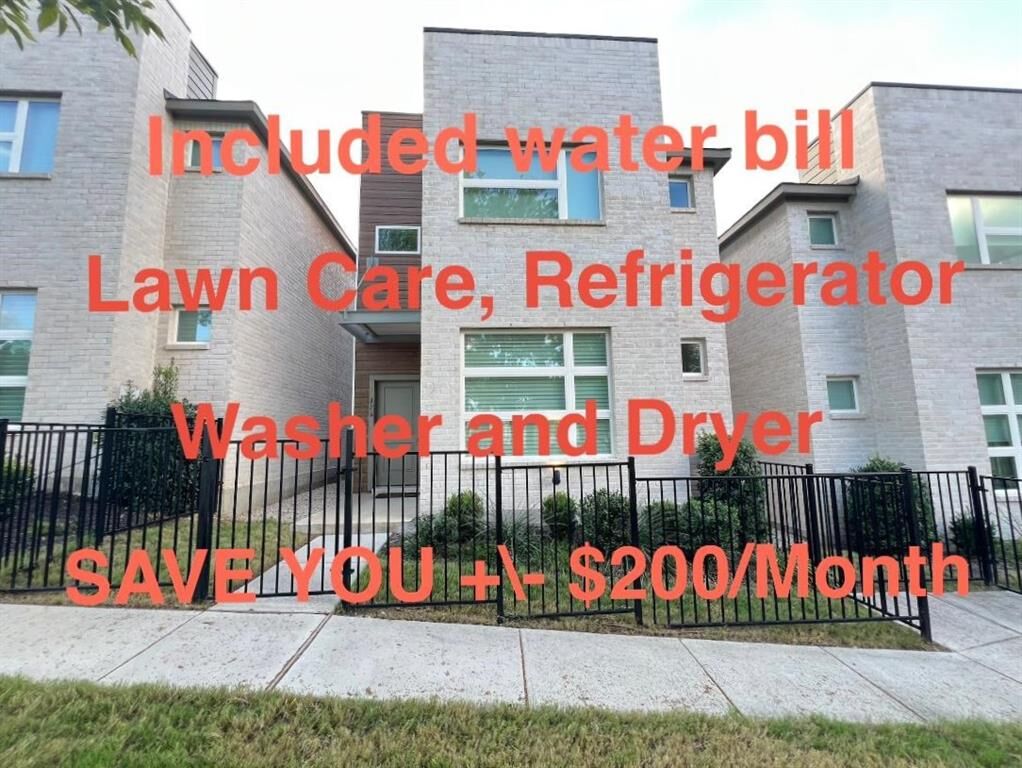
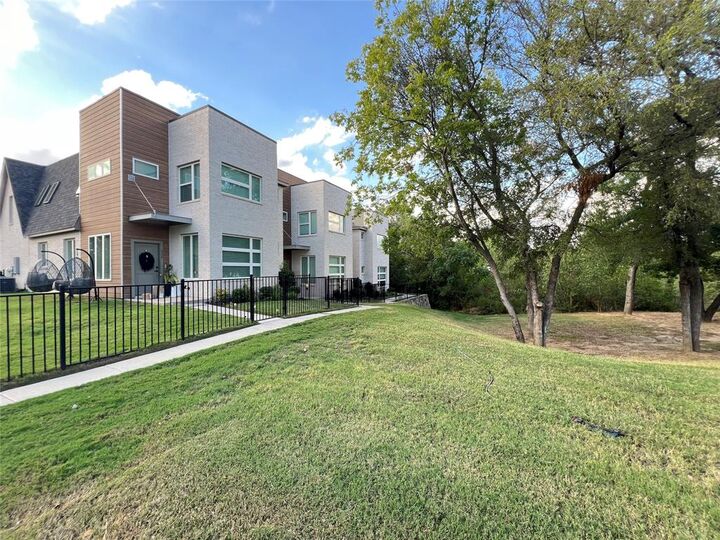
Like New! Built in 2022 Save on your monthly expenses! The monthly rent of $2,845 includes Water, Trash & Lawn Maintenance, Refrigerator, washer, and dryer !! Offering convenience and excellent value. Beautiful and move-in ready 3 bedrooms, 2.5 bathrooms, plus a versatile upstairs loft perfect for an additional living area, home office, game room, or playroom. The open-concept floor plan is filled with abundant natural light from numerous windows. The main living area features luxury flooring with a beautiful wood-look finish. Enjoy granite countertops, stainless steel appliances, ample cabinetry, and a spacious island. Upstairs, the spacious primary suite offers peaceful treetop views, creating a relaxing, treehouse-like retreat. The primary bathroom features dual vanities, a soaking tub, and large separate shower with huge closed and windows at the closet. Secondary and third bedrooms, give stylish bedroom with some detail on wall and windows. Step outside to enjoy the private, fenced front yard, ideal for pets and easy outdoor living. Additional highlights include custom window treatments, contemporary lighting and ceiling fans, energy-efficient systems, and a two-car garage. Conveniently located with quick access to Highway 121, I-35, and DFW Airport, this home is just minutes from shopping, dining, Costco, Target, and more. Enjoy comfortable, low-maintenance living in this nearly new home, with Refrigerator, washer, and dryer, water, sewer, trash, and exterior lawn maintenance included in the rent!

MLS #:
21435025
Lot Size
3.69 acres
Type
Rental
Year Built
2022
Style
Traditional
School District
Lewisville Isd
County
Denton County

Listed By

Esther Widjaja, Coldwell Banker Realty, Contact: 469-321-3773
Source
NTREIS
Last checked Nov 13 2026 at 10:40 PM GMT+0000
Bathroom Details
  • Full Bathrooms: 2
  • Half Bathroom: 1
Interior Features
  • Disposal
  • Dishwasher
  • Refrigerator
  • Washer
  • Dryer
  • Microwave
  • Gas Range
Subdivision
  • The Oakbend Estates
Property Features
  • Fireplace: 0
Heating and Cooling
  • Central
  • Central Air
Utility Information
  • Utilities: Alley, Community Mailbox
School Information
  • Elementary School: Southridge
Parking
  • Alley Access
Stories
  • 2
Living Area
  • 1,888 sqft
Additional Information: Plano | 469-321-3773
Location
   
Calculate drive times to this property
 
Powered by INRIX® Drive Time

Powered by Walk Score®
Disclaimer: Copyright 2026 North Texas Real Estate Information System (NTREIS). All rights reserved. This information is deemed reliable, but not guaranteed. The information being provided is for consumers’ personal, non-commercial use and may not be used for any purpose other than to identify prospective properties consumers may be interested in purchasing. Data last updated 11/13/26 14:40