

Listing Courtesy of: NTREIS / Listed By: Thynn Lim, Coldwell Banker Realty - Contact: 650-201-6291
8700 Mystic Trail Fort Worth, TX 76118
Active (3 Days)
$2,200 (USD)
OPEN HOUSE TIMES
-
OPENSat, Nov 141:00 pm - 3:00 pm

Description
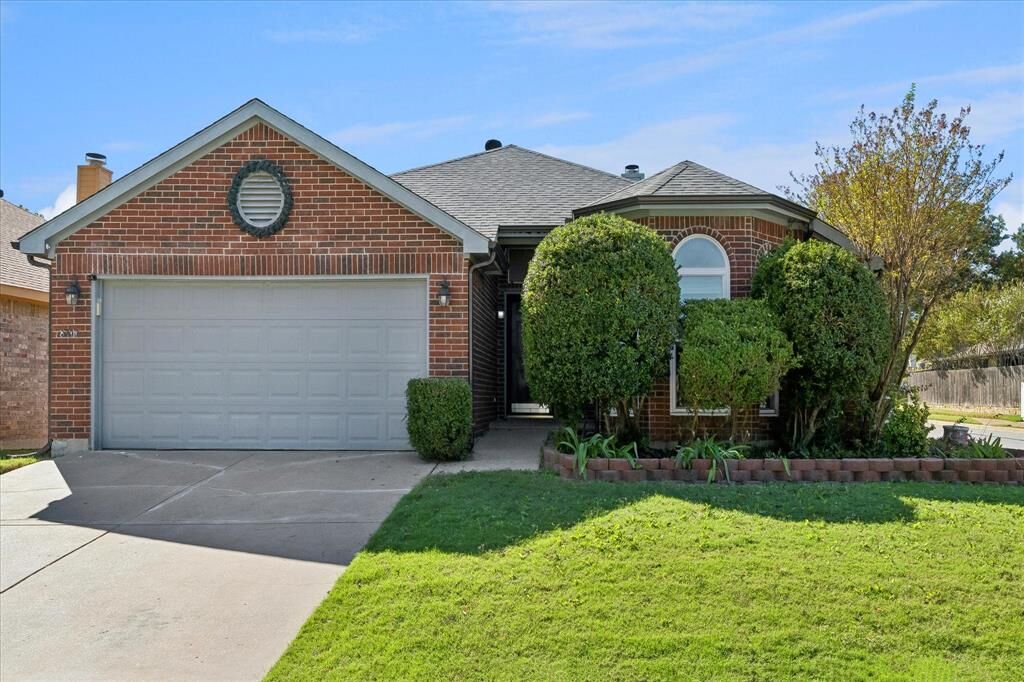
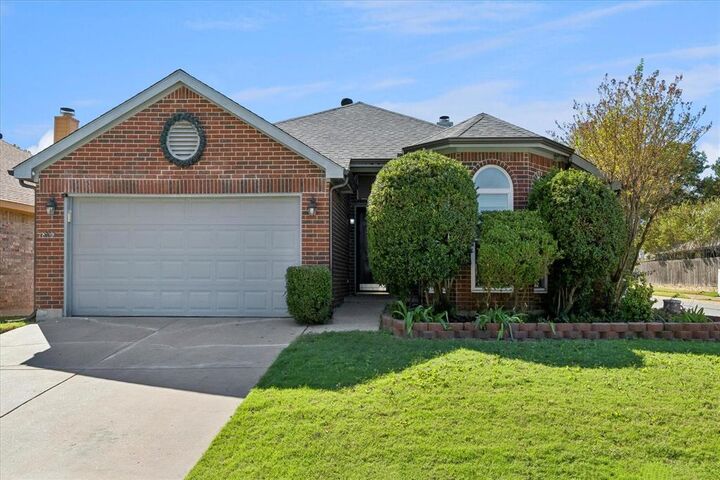
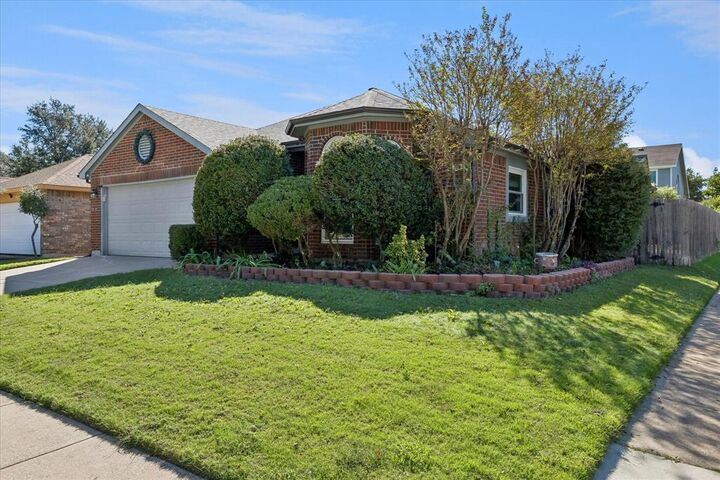
Discover this move-in-ready 3-bedroom, 2-bath single-story home for rent in the desirable River Trails neighborhood of Fort Worth, TX 76118! Offering 1,629 sq ft of comfortable living space on a corner lot, this well-maintained home features hardwood floors, vaulted ceilings, a wood-burning fireplace, and a spacious kitchen with stainless steel appliances and a bright breakfast area. Major updates include a 2019 roof, 2019 HVAC, 2020 water heater, and energy-efficient double-pane windows installed in 2021. Bedroom carpets and tile floors have been professionally steam-cleaned. Enjoy a fenced backyard, covered patio, private deck, storage shed, and attached 2-car garage. Located in HEB ISD near River Trails Elementary, North East Mall, H Mart Plaza in Haltom City, grocery stores, restaurants, and parks. Easy access to Highways 121, 183, and 820 provides convenient commutes to DFW Airport, CentrePort, Arlington, Grapevine, Irving, and major employment centers. NO HOA!
MLS #:
21431749
21431749
Lot Size
5,750 SQFT
5,750 SQFT
Type
Rental
Rental
Year Built
1988
1988
Style
Traditional
Traditional
School District
Hurst-Euless-Bedford Isd
Hurst-Euless-Bedford Isd
County
Tarrant County
Tarrant County
Listed By
Thynn Lim, Coldwell Banker Realty, Contact: 650-201-6291
Source
NTREIS
Last checked Nov 13 2026 at 11:11 PM GMT+0000
NTREIS
Last checked Nov 13 2026 at 11:11 PM GMT+0000
Bathroom Details
- Full Bathrooms: 2
Interior Features
- High Speed Internet Available
- Disposal
- Dishwasher
- Electric Water Heater
- Refrigerator
- Electric Cooktop
- Electric Oven
- Electric Range
- Windows: Window Coverings
- Vaulted Ceiling(s)
- Laundry: Electric Dryer Hookup
- Laundry: Washer Hookup
- Ice Maker
- Windows: Bay Window(s)
- Laundry: Utility Room
- Eat-In Kitchen
- Walk-In Closet(s)
Subdivision
- River Trails Add
Lot Information
- Subdivision
- Landscaped
- Lrg. Backyard Grass
- Corner Lot
- Few Trees
- Sprinkler System
Property Features
- Fireplace: 1
- Fireplace: Wood Burning
- Fireplace: Brick
- Fireplace: Family Room
- Foundation: Slab
Heating and Cooling
- Central
- Electric
- Fireplace(s)
- Central Air
- Ceiling Fan(s)
Flooring
- Carpet
- Ceramic Tile
- Hardwood
Exterior Features
- Roof: Shingle
Utility Information
- Utilities: City Sewer, City Water
- Energy: Windows
School Information
- Elementary School: Rivertrail
Garage
- Garage
Parking
- Garage Door Opener
- Garage
- Common
- Garage Faces Front
- Driveway
- Garage Single Door
Stories
- 1
Living Area
- 1,629 sqft
Additional Information: Plano | 650-201-6291
Location
Disclaimer: Copyright 2026 North Texas Real Estate Information System (NTREIS). All rights reserved. This information is deemed reliable, but not guaranteed. The information being provided is for consumers’ personal, non-commercial use and may not be used for any purpose other than to identify prospective properties consumers may be interested in purchasing. Data last updated 11/13/26 15:11


