

Listing Courtesy of: NTREIS / Listed By: Esther Widjaja, Coldwell Banker Realty - Contact: 469-321-3773
514 S Marlborough Avenue Dallas, TX 75208
Active (99 Days)
$614,500 (USD)

MLS #:
21334627
21334627
Lot Size
7,449 SQFT
7,449 SQFT
Type
Single-Family Home
Single-Family Home
Year Built
1924
1924
Style
Traditional
Traditional
School District
Dallas Isd
Dallas Isd
County
Dallas County
Dallas County
Listed By
Esther Widjaja, Coldwell Banker Realty, Contact: 469-321-3773
Source
NTREIS
Last checked Sep 6 2026 at 11:29 PM GMT+0000
NTREIS
Last checked Sep 6 2026 at 11:29 PM GMT+0000
Bathroom Details
- Full Bathrooms: 3
Interior Features
- Decorative Lighting
- Disposal
- Dishwasher
- Gas Water Heater
- Tankless Water Heater
- Microwave
- Gas Range
- Laundry: Full Size W/D Area
- Pantry
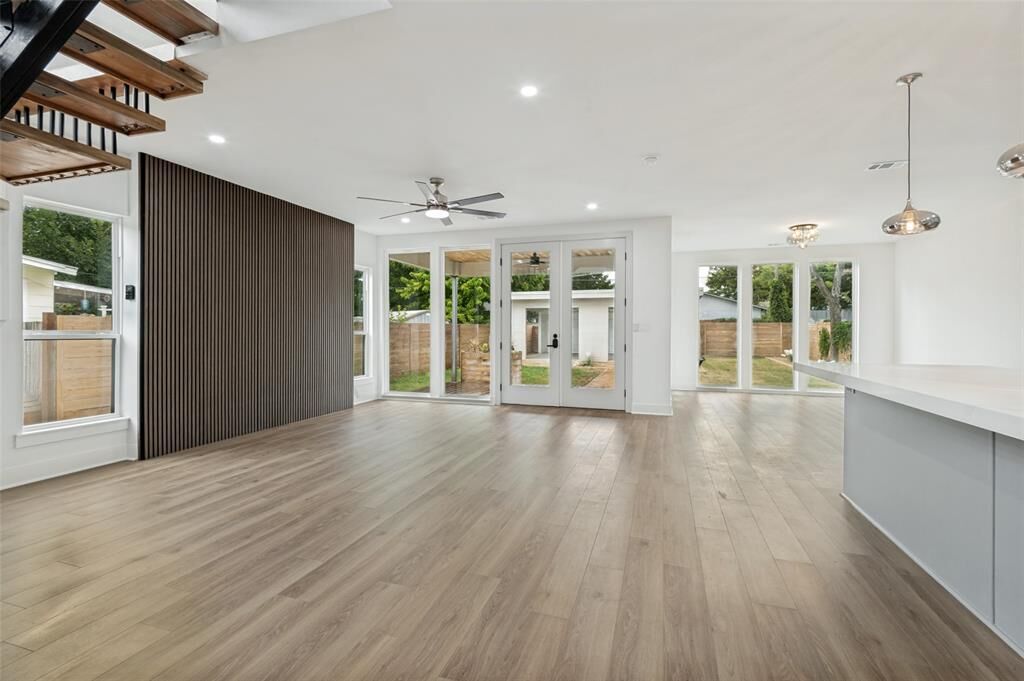
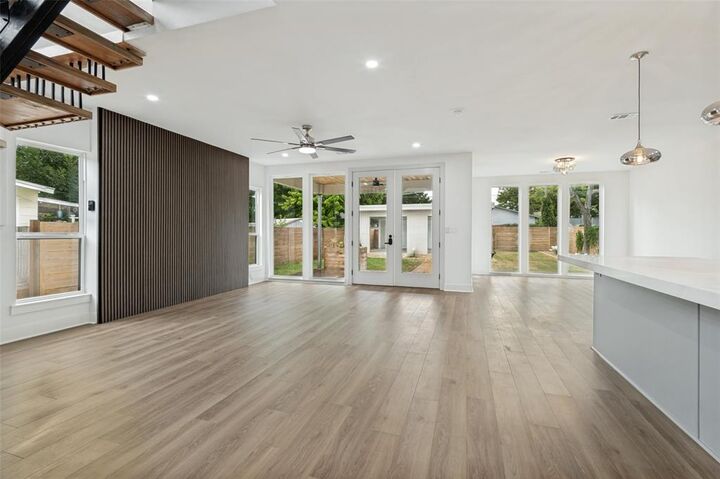
- Open Floorplan
- Eat-In Kitchen
- Kitchen Island
- Walk-In Closet(s)
- Laundry: Dryer Hookup
Subdivision
- Sunset Hill
Property Features
- Fireplace: 0
- Foundation: Pillar/Post/Pier
Heating and Cooling
- Heat Pump
- Central Air
Flooring
- Laminate
- Wood
- Tile
Exterior Features
- Roof: Composition
Utility Information
- Utilities: City Sewer, City Water, Alley
School Information
- Elementary School: Winnetka
Garage
- Garage Door Opener
Parking
- Covered
- Garage Door Opener
- Alley Access
- Garage Single Door
Stories
- 2
Living Area
- 2,314 sqft
Listing Price History
Date
Event
Price
% Change
$ (+/-)
Aug 19, 2026
Price Changed
$614,500
0%
-$500
Jul 18, 2026
Listed
$615,000
-
-
Additional Information: Plano | 469-321-3773
Location
Disclaimer: Copyright 2026 North Texas Real Estate Information System (NTREIS). All rights reserved. This information is deemed reliable, but not guaranteed. The information being provided is for consumers’ personal, non-commercial use and may not be used for any purpose other than to identify prospective properties consumers may be interested in purchasing. Data last updated 9/6/26 16:29


Description